 Roofing Business of the Year
 Checkatrade, 10/10 from 44 reviews
 TrustATrader, 4.92 out of 5 from 25 reviews
 Derbyshire Trusted Trader, Derbyshire County Council
A loft conversion with three dormers
The top floor stripped out, three timber-framed dormers built, a new roof in grey Ashmore tiles, and 50mm Kingspan with another 100mm on top before plasterboarding.
Dormer roofs and cladding, plus skylights and roof windows that bring light into the loft.
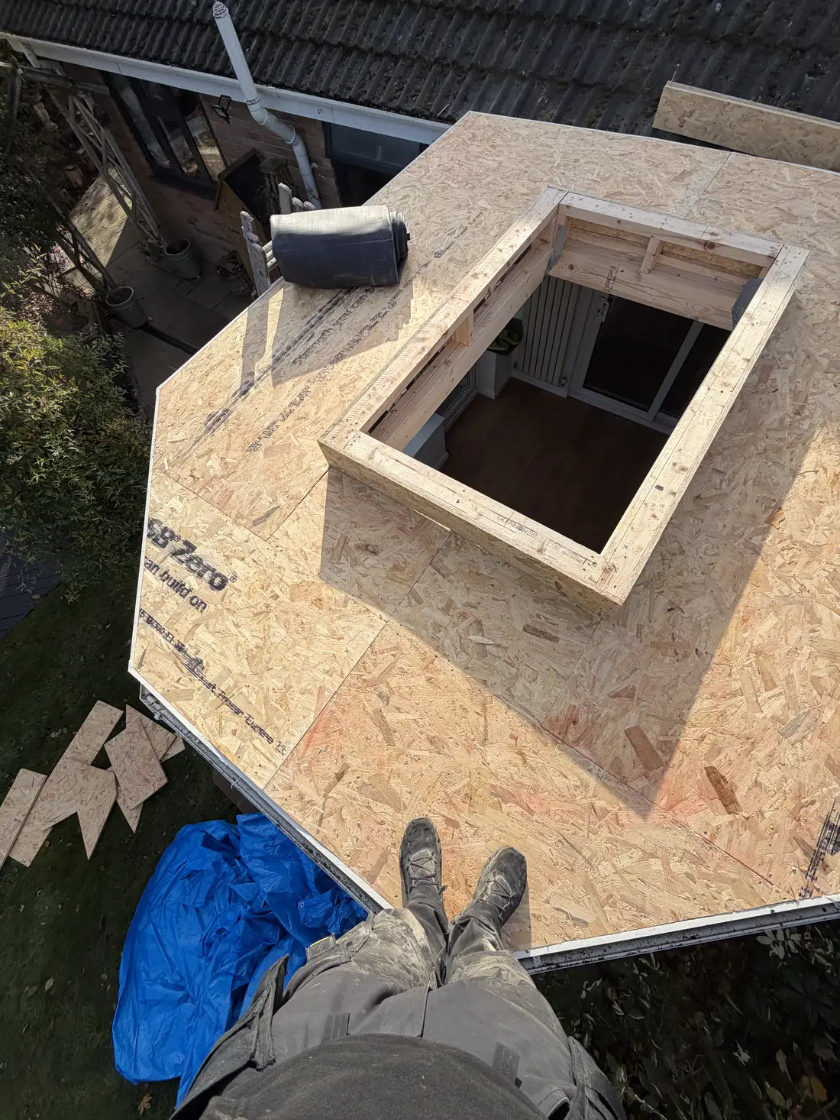
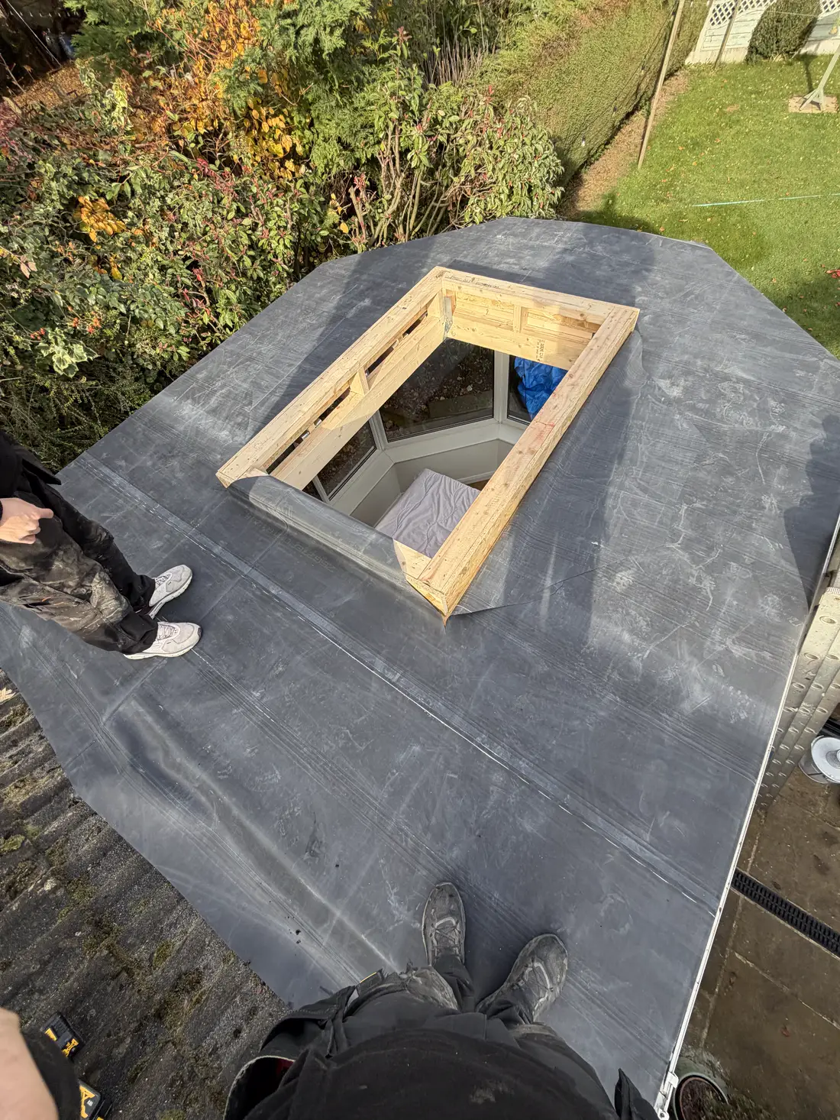
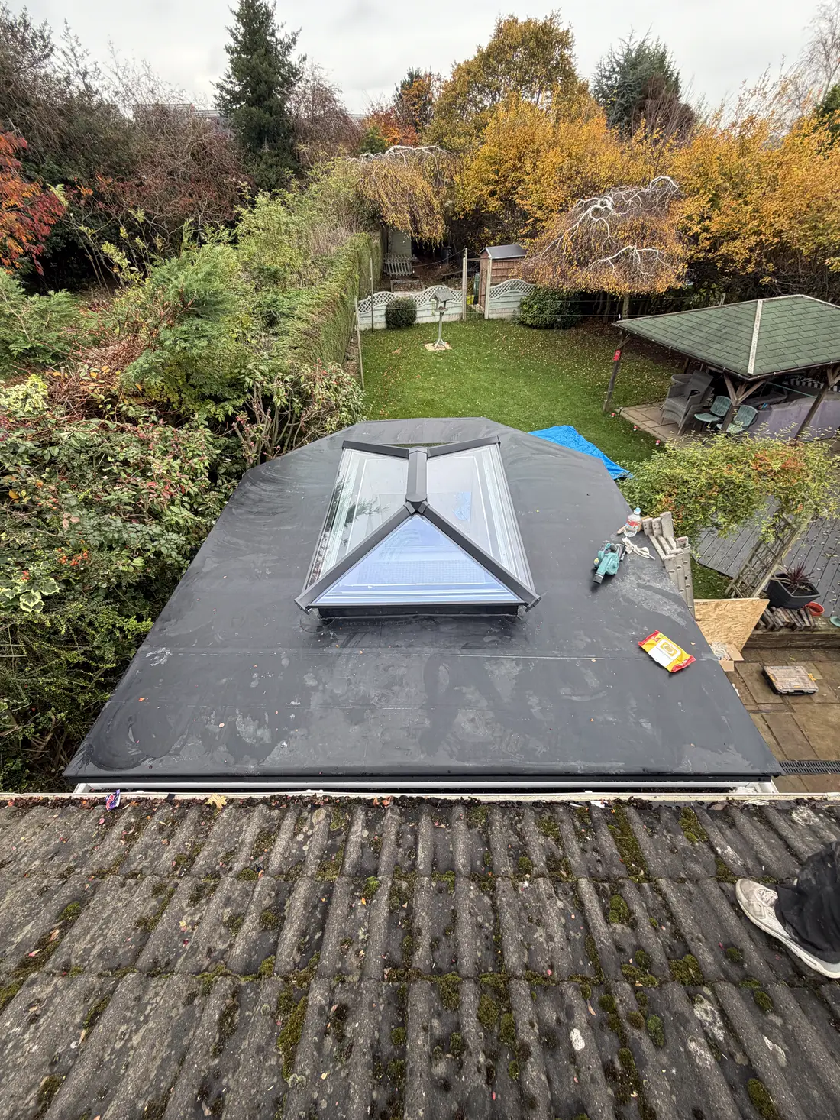
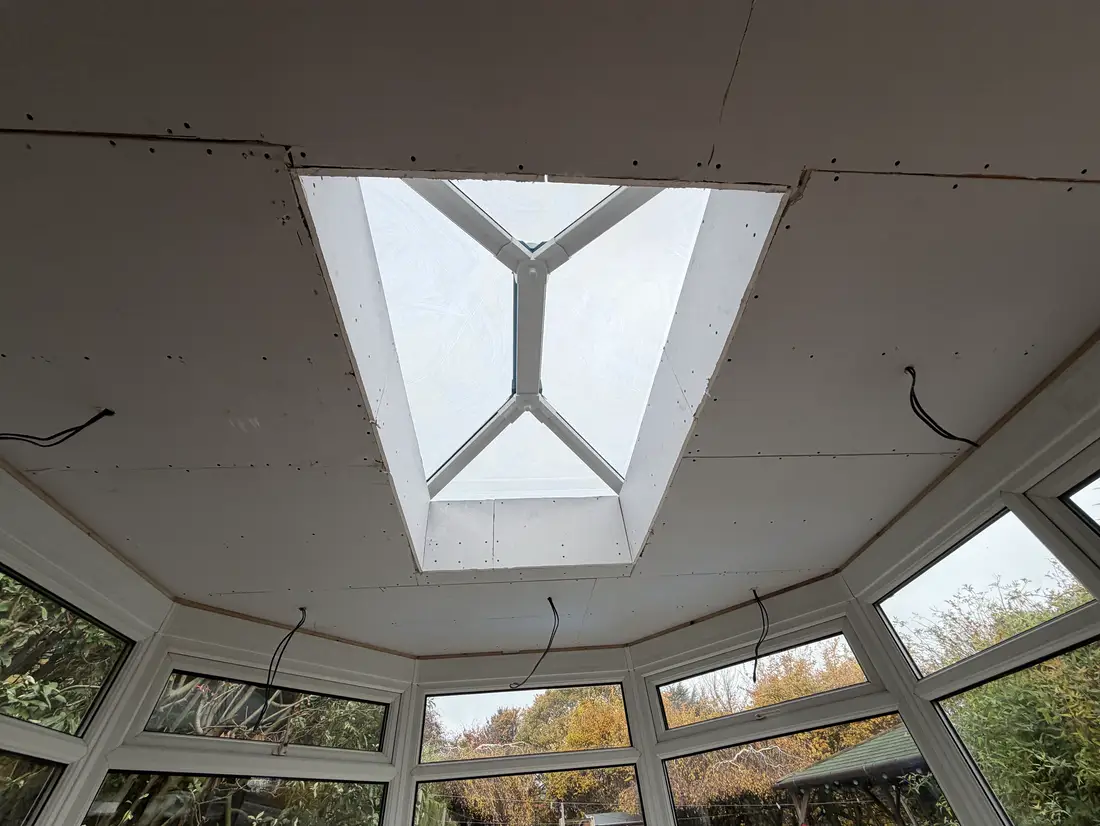
From a single roof window to a loft conversion with dormers, we build, roof and clad them, and fit VELUX and Keylite windows with the correct flashing kits. We also build roof lanterns, the glazed roof lights that bring a flat-roofed extension or orangery to life.
A roof lantern goes from an OSB-framed upstand to a finished, insulated glass roof, built and glazed by the same team that does the roofing around it.
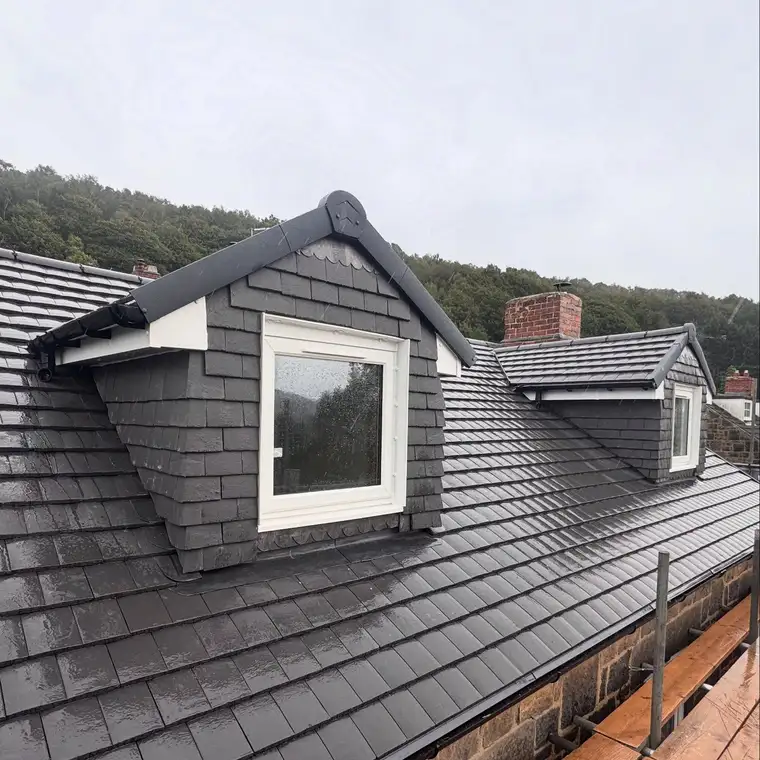
The top floor stripped out, three timber-framed dormers built, a new roof in grey Ashmore tiles, and 50mm Kingspan with another 100mm on top before plasterboarding.
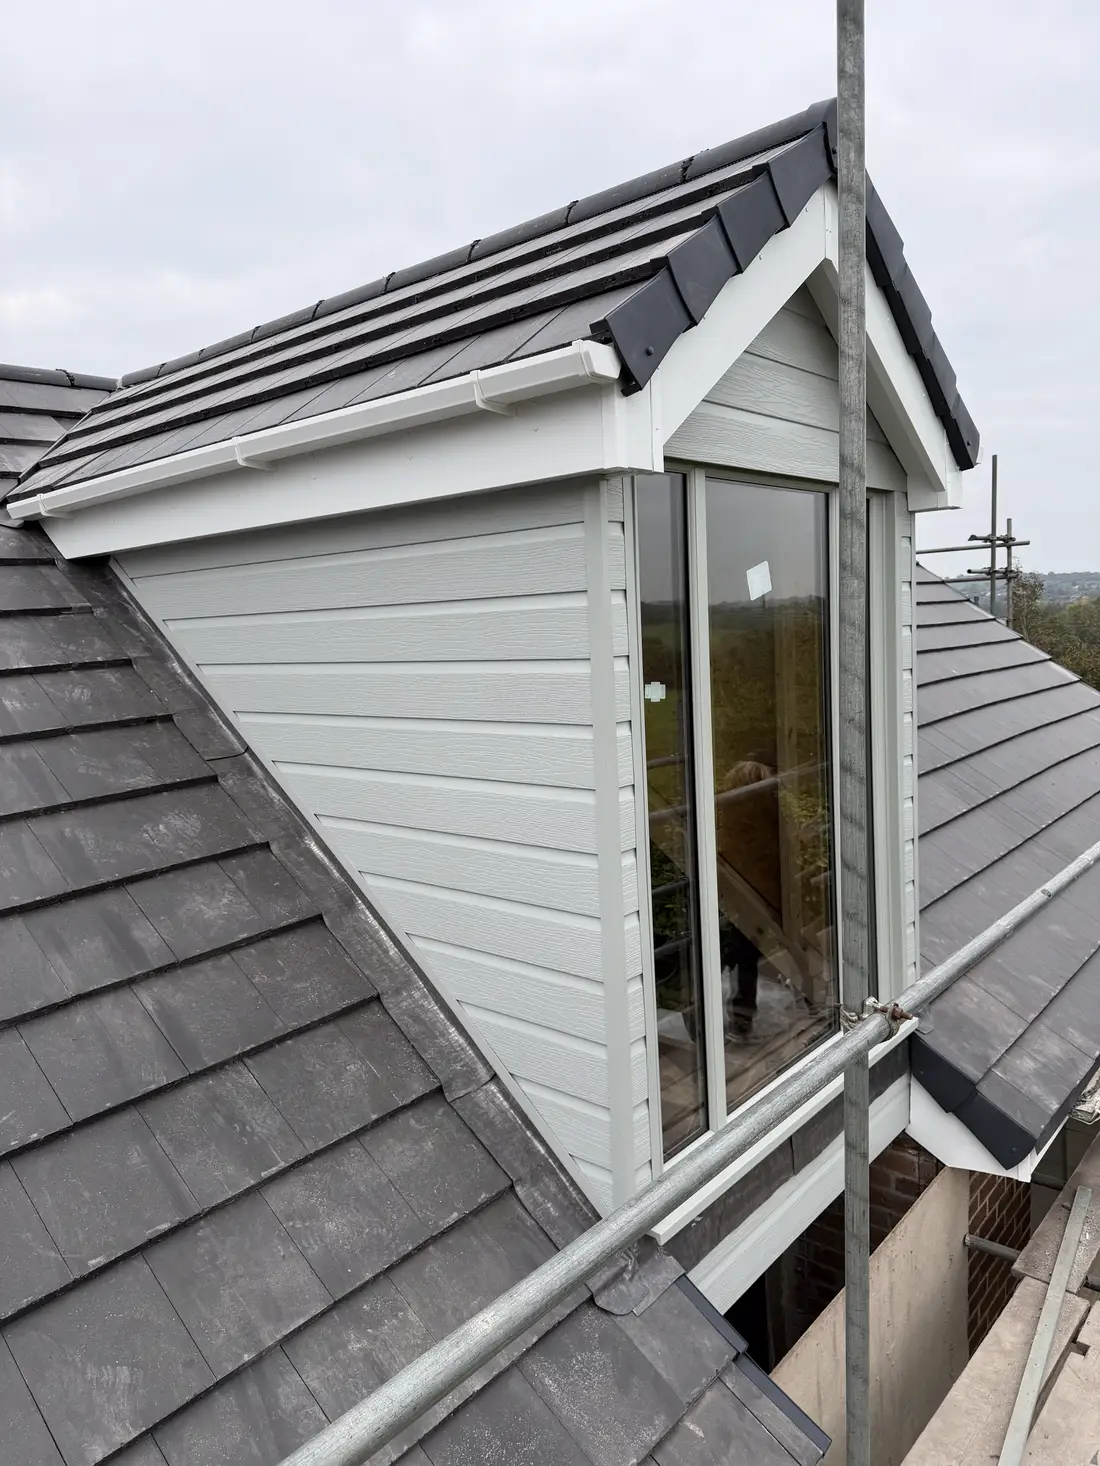
A pitched dormer roof with cement gable ends, white PVC cladding to the front and cheeks, lead soakers, a lead front plate and cemented ridge tiles.
The customer wanted a warmer, less draughty room: 75mm insulation, new 18mm OSB, 12-inch Code 4 lead and platinum grey cladding.
Both dormer shells built and made watertight, through to the stage where the room was ready for plaster.
More from RipleyTwo new VELUX windows on a re-roof in Little Eaton, with three new dry valleys.
More from Derby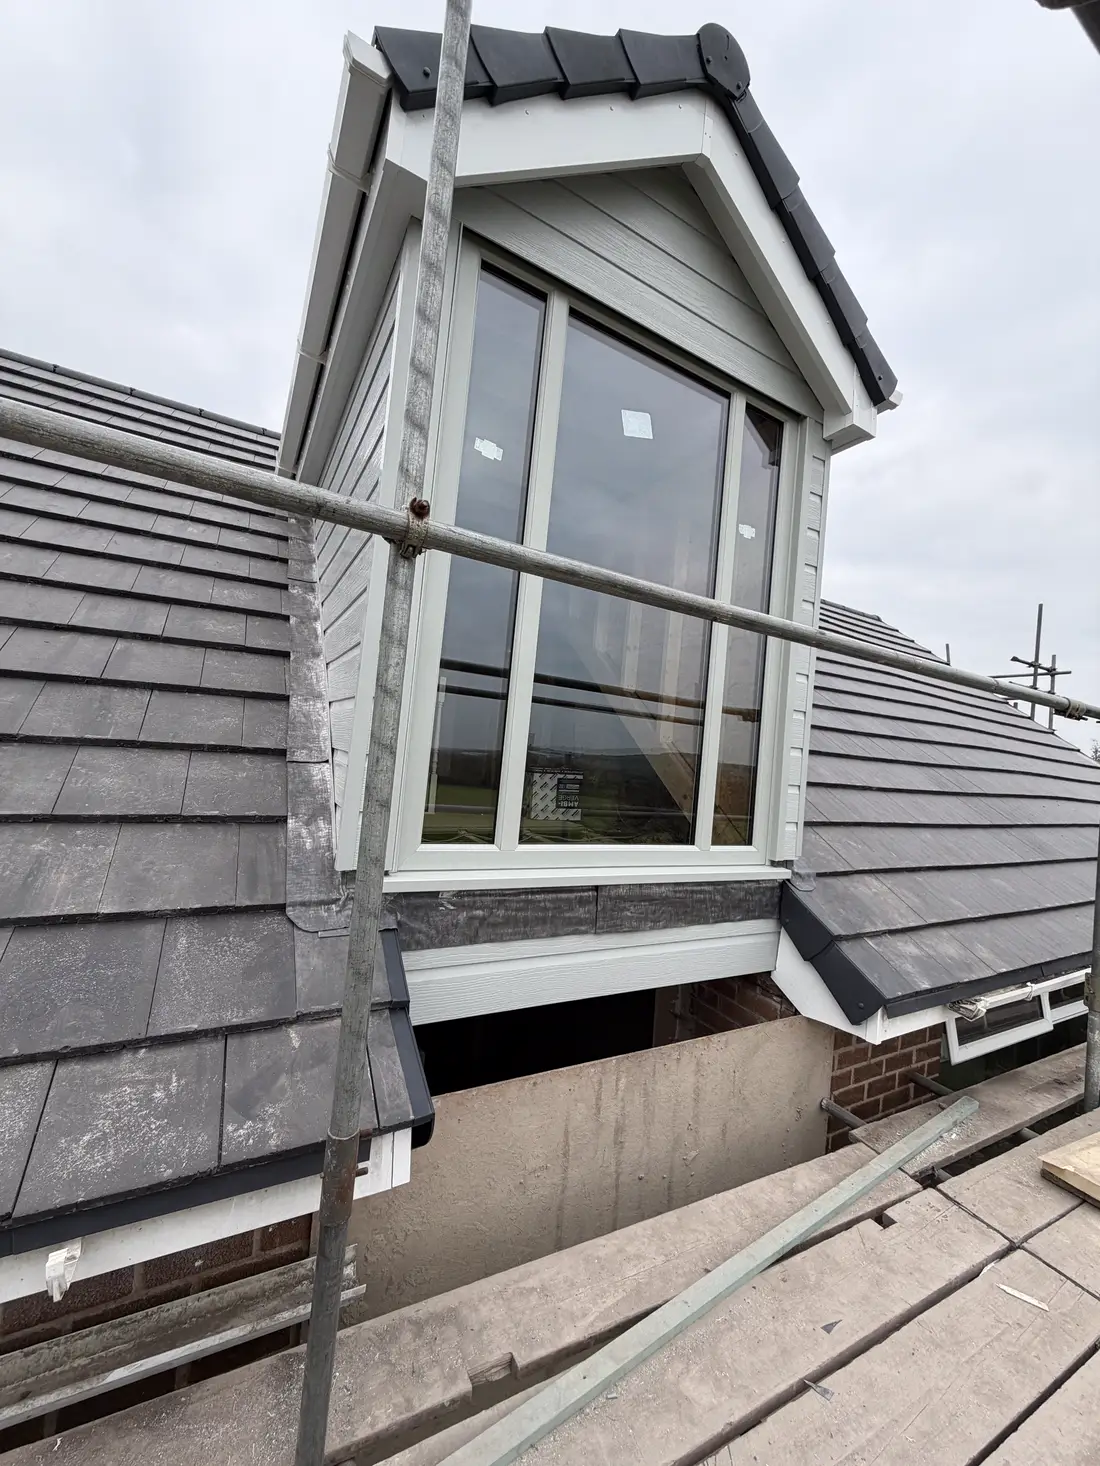
Get a free, no-obligation quote from an experienced, trusted local team.